
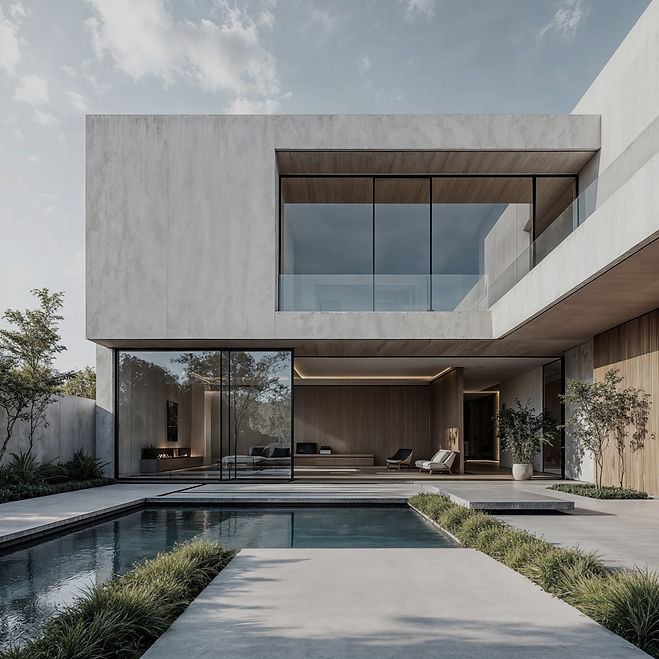

About SyncBuild Studio
We are a multidisciplinary team of architects, structural engineers, and MEP specialists delivering coordinated design solutions for residential and commercial projects. With years of combined experience across U.S.-based projects, we understand the standards, codes, and documentation required for smooth permit approval and construction. Our approach focuses on clarity, coordination, and buildability— ensuring every architectural, structural, and MEP component is aligned before submission. This reduces revisions, prevents on site conflicts, and helps move projects forward efficiently. We deliver coordinated Architectural, Structural, and MEP drawing packages designed for permit approval and construction
What You Can Expect

Permit-Ready Drawings
Multi-Discipline Team
Code Compliant
On-Time Delivery
100+ Projects Delivered
Our Core Services
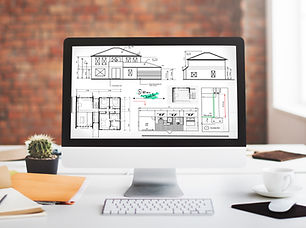


Our Process
01
02
03
04
05
CONSULTATION
We understand your project needs.
PLANNING
We develop the right design strategy.
DESIGN
Our team creates coordinated drawings.
REVIEW
We check for code compliance & accuracy
DELIVERY
You receive permit-ready documents
Featured Projects

Residential Architectural Design:
Exterior elevations and building sections illustrating the residential design, roof form, openings, and construction elements.


Plumbing & Interior Documentation:
Detailed bathroom and kitchen layouts with plumbing fixtures, dimensions, elevations, and interior sections.
What Our Clients Say

“Communication fast and accurate. Easy to work with. Would hire again.”
Christopher M., NY.